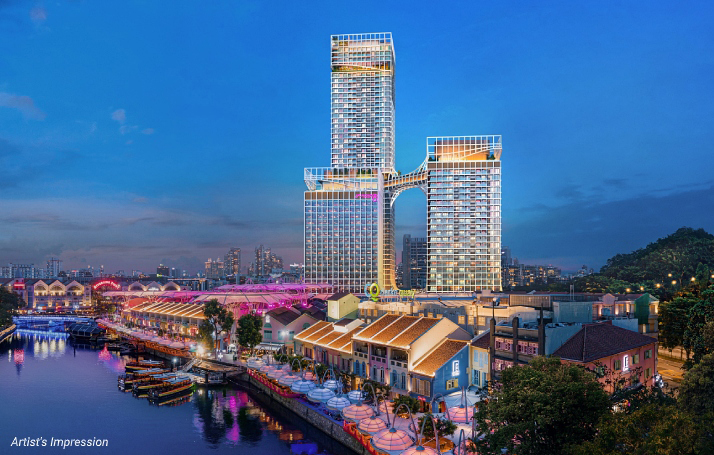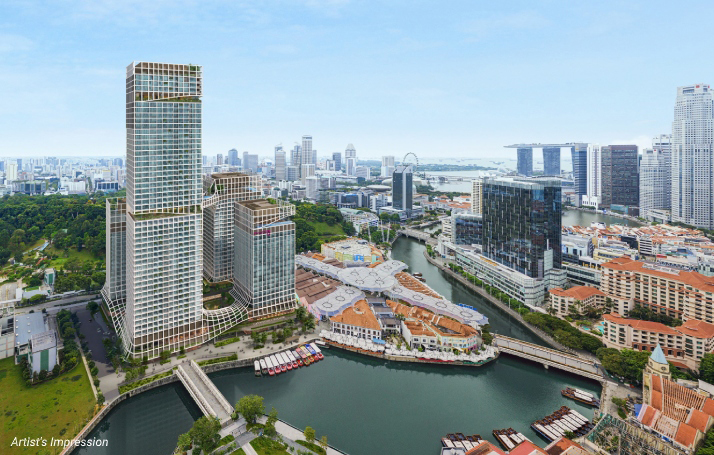
City Developments Limited (CDL) and its joint venture (JV) partner CapitaLand Limited (CapitaLand) are set to launch CanningHill Piers in Q4 2021 – the tallest residential development along the iconic Singapore River and the only one in the Central Area to enjoy a hill and river dual-frontage.
Located between the historic Fort Canning Hill and the iconic Singapore River in District 6, CanningHill Piers boasts excellent connectivity that defines the best of urban living, with a direct link to Fort Canning MRT station on the Downtown line and a mere eight-minute walk from Clarke Quay MRT station on the North East line. It is also situated right beside dining and lifestyle destination Clarke Quay.
The residence is part of an upcoming integrated development that includes a commercial component with dining and retail outlets named CanningHill Square, a hotel operated under the Moxy brand by Marriott International and a serviced residence with a hotel licence operated under the Somerset brand. The design scheme comprises four towers of different heights – a pair of diagonally-facing residential towers and one each for the hotel and serviced residence – set atop a double-storey commercial podium.
At 180 metres, the 48-storey residential tower faces the riverside, while the 24-storey residential tower which overlooks Fort Canning Hill, stands at 100 metres. Housing a total of 696 units, the two residential towers are connected by an iconic sky bridge on Level 24, filled with a wide range of lifestyle facilities such as the Sky Gym, Infinity Lap Pool, Sky Gourmet, Flexi Lounge and Function Room offering unobstructed views of Fort Canning Hill, Singapore River, the Central Business District, Marina Bay and beyond.
More amenities await residents on Level 3, where an outdoor jogging track, a bouldering wall and an adventure-themed children’s play area can be found amidst verdant landscaping, as well as Level 45 which has the Sky Club, a luxurious clubhouse with views of Marina Bay, together with the Sky Garden. A wide selection of unit types from one- to five-bedroom premium apartments, Sky Suites and a Super Penthouse, ranging in size from approximately 410 to 8,950 square feet, will be available.