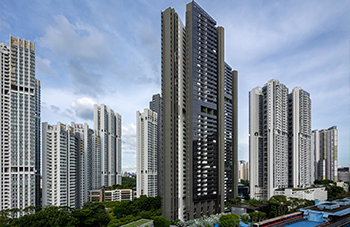
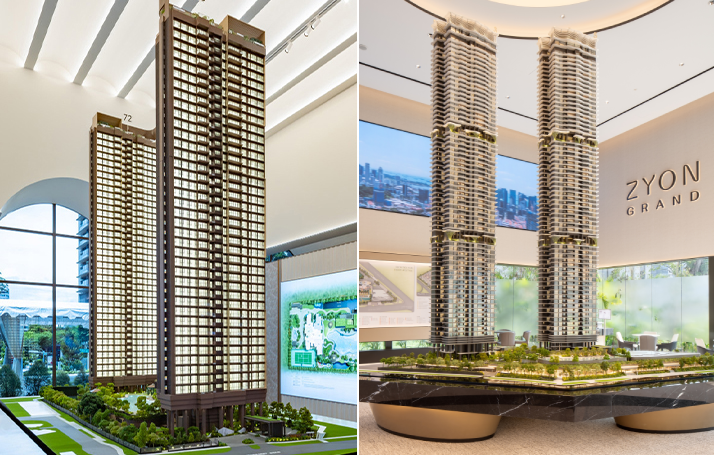
 Penrith (left), launched in the market as the first Gross Floor Area (GFA) harmonised private residential launch in Queenstown, while Zyon Grand (right), launched as the first integrated development with serviced apartments. (Left photo credit: Samuel Isaac Chua/The Edge Singapore)
Hong Leong Holdings
And CDL
Set New Benchmarks
With Penrith
And Zyon Grand
Hong Leong Group’s approach to real estate development has consistently positioned it as an industry pioneer. From investing in new enclaves to introducing innovative design concepts, the Group has demonstrated remarkable foresight — ranging from the 11 residential developments in the Flora Drive enclave to Singapore’s first residential project in the CBD, The Sail @ Marina Bay. Its latest ventures, Hong Leong Holdings Limited, Hong Realty (Private) Limited, and Guocoland Limited’s joint venture Penrith in Margaret Drive, Queenstown, as well as City Developments Limited and Mitsui Fudosan’s joint venture Zyon Grand along Kim Seng Road, further exemplify how the Group’s forward-looking vision and resident-focused approach continue to set it apart in Singapore’s real estate landscape.
Penrith: Queenstown’s First GFA-Harmonised Development
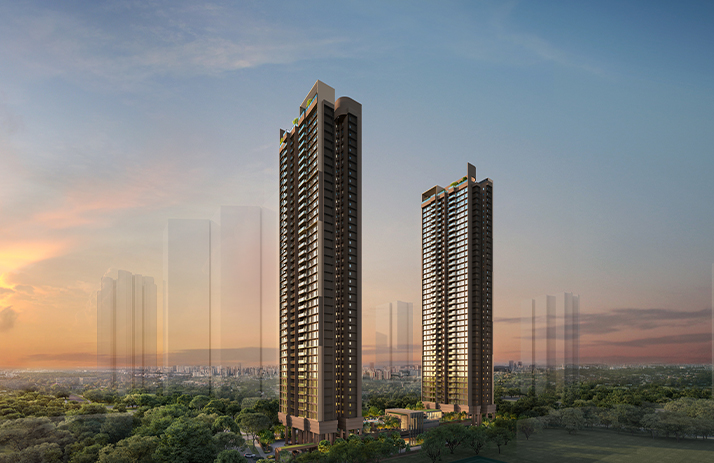 Penrith is set within lush greenery and cityscape views with 462 units. The development marks the first private residential launch in Margaret Drive, Queenstown in seven years. (Artist’s Impression)
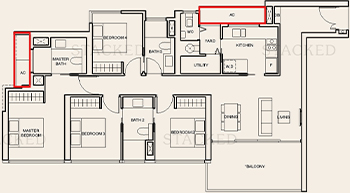
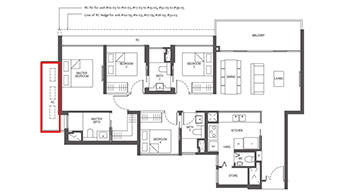
Penrith’s launch marks the first residential development in Queenstown to adopt the Gross Floor Area (GFA) harmonisation. By excluding spaces such as air-conditioning ledges from the GFA calculation, Penrith’s home concept could offer practical and efficient layouts that maximise usable space to create comfortable and functional homes. The last launch in Queenstown was Margaret Ville and Stirling Residences, both of which are non-GFA harmonised developments.
Located along Margaret Drive, the 462-unit development sitting on a 102,497 square foot site is a joint venture between Hong Leong Holdings Limited (HLHL), Hong Realty (Private) Limited, and GuocoLand Limited, and is HLHL’s second project in Queenstown, following Commonwealth Towers in 2014.
Designed by ADDP Architects, Penrith is inspired by the historic market town of Cumbria, England, drawing on its English architectural, landscaping traditions, gardens, and communal spaces. The development also pays homage to Queenstown’s status as Singapore’s first satellite town, described by the URA as “a living museum of urban transformation”.
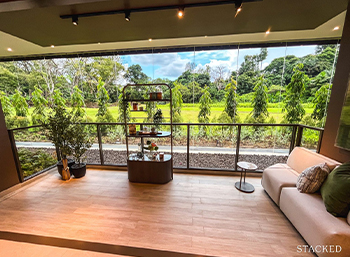
Commonwealth Towers, a 845-unit residential development, was launched in 2014 by HLHL, CDL, and Hong Realty. The land parcel for this development was under the previous land sale scheme, where the GFA was not harmonised. 11 years later, Penrith’s consortium acquired the first GFA harmonised site in Queenstown and launched for sale in October 2025. (Photo credit: Samuel Isaac Chua/The Edge Singapore and Stacked Homes)
Commonwealth’s 4-bedroom unit (left) was launched during the pre-harmonisation, it was sold inclusive of air-conditioning ledges in the sale price, whilst Penrith’s 4-bedroom unit (right) was sold without air-conditioning ledges in the sale price post-harmonisation.
Penrith offers a thoughtfully curated mix of two-, three-, and four-bedroom units featuring enclosed kitchens and efficient layouts designed for practical, everyday living. Its strategic location provides easy access to Queenstown MRT via a sheltered walkway, reputable schools, parks, shopping amenities, Orchard Road, and Dempsey Hill, making it an ideal choice for families and working professionals.
Ms Betsy Chng, Head of Sales and Marketing at HLHL, said, “Having been involved in developments such as Commonwealth Towers, we are familiar with Queenstown’s enduring appeal. Its central location, excellent connectivity, established amenities, vibrant community, and upcoming rejuvenation continue to strengthen its desirability as one of the most sought-after precincts. We are optimistic that Penrith will see healthy demand, and together with our partners, we aim to create a contemporary sanctuary inspired by tradition, nature, and community, designed to meet the evolving lifestyle needs of today’s homeowners.”
One of Penrith’s standout features is the rooftop garden on the 40th storey, offering panoramic city views alongside BBQ and alfresco dining spaces. Despite its modest unit count, the development provides a comprehensive suite of facilities, including a full-sized tennis court, a swimming pool zone with varied features, a clubhouse with gym and function rooms, and an Early Childhood Development Centre with a dedicated drop-off point for family convenience.
The development also incorporates landscaped gardens and heritage-inspired design, reflecting the tranquillity of England’s countryside while creating a serene yet contemporary residential environment. High-floor units enjoy unobstructed views of the city skyline and surrounding greenery, further enhancing the living experience. It will also attain the BCA’s Green Mark Platinum Super Low Energy (SLE) certification upon completion.
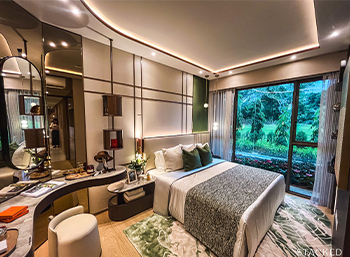
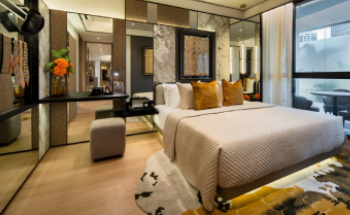
The 4-bedroom master bedroom can easily fit a king-sized bed, two bedside tables, and a vanity without feeling cramped. Full-height windows open out to views of Orchard, giving the space a generous, airy feel. The balcony’s large frontage also provides a versatile space for dining or casual hangout with lounge chairs. (Photo credit: Stacked Homes)
Penrith’s public sale on 18th October 2025 drew significant interest from homebuyers. 97% of units, or 447 out of 462, were sold with prices ranging from S$2,435 to S$3,088 per square foot (psf).
Ms Ching added, “The strong response reflects Penrith’s appeal as a rare and quality home in the popular Queenstown estate, a neighbourhood prized for its comprehensive amenities, city-fringe location, and excellent connectivity that offer lasting value to homeowners. With functional layouts and the convenience of a vibrant lifestyle right at residents’ doorstep, Penrith is especially attractive to today’s homebuyers.”
Zyon Grand: First-of-its-kind Integrated Development with Long-Stay Serviced Apartments
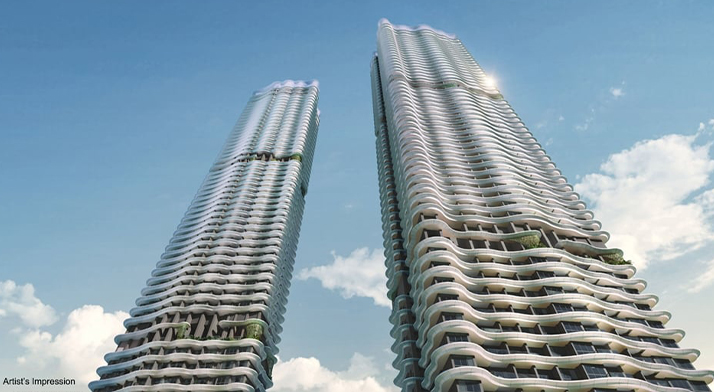 At 240 metres, Zyon Grand’s twin towers will anchor the new landmark integrated development with direct connectivity to Havelock MRT station and redefine the skyline. (Artist’s Impression)
A joint venture between City Developments Limited (CDL) and Mitsui Fudosan, Zyon Grand is a 62-storey twin-tower development along Kim Seng Road, comprising 706 residential units alongside a 36-storey tower of long-stay serviced apartments. It is the first-of-its-kind integrated development under the Serviced Apartments II (SA2) category, offering a truly mixed-use property for long-term residents and business travellers alike.
Designed by Nikken Sekkei in collaboration with ADDP Architects, Zyon Grand is conceived as a garden isle near the River Valley precinct. Its distinctive façade features graceful, organic folds inspired by the Vanda Miss Joaquim orchid, while the two tall and slender towers reflect the elegance and harmony of Ikebana, the Japanese art of flower arrangement.
Units range from one-bedroom plus study to five-bedroom penthouses, with larger units offering private lift access, catering to a variety of lifestyles.
Mr Sherman Kwek, CDL’s Group Chief Executive Officer, said, “We’re excited to unveil Zyon Grand, an iconic development resulting from the shared passion for good design and environmental sustainability with our esteemed partner, Mitsui Fudosan. By combining our expertise, we have created an enduring and vibrant landmark that will anchor and transform the River Valley precinct. Rising 62 storeys high, the majestic twin towers will be the crown jewel of this new integrated development. Zyon Grand offers unmatched convenience with Havelock MRT station right at its doorstep, along with the privilege of super high-rise living with exceptional views in a prime district.”
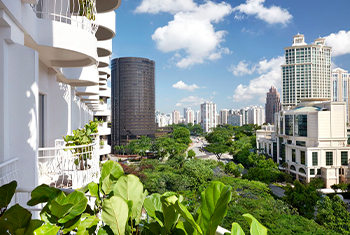
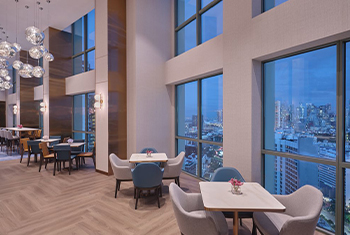
View from a Copthorne King’s Hotel room balcony (left), overlooking Grand Copthorne Waterfront Hotel and the future Zyon Grand. When completed, a section of Zyon Grand will become part of the scenic skyline from Grand Copthorne Waterfront Hotel’s Executive Lounge (right).
Residents will also benefit from a comprehensive suite of on-site amenities, including direct access to Havelock MRT station, restaurants (F&B) options, a supermarket, and an early childhood development centre, creating a vibrant, self-contained community. Zyon Grand demonstrates CDL’s commitment to integrated planning, convenience, and quality urban living.
The development is strategically located across two of CDL’s historic hotels—Copthorne King’s Hotel (CKS) and Grand Copthorne Waterfront Hotel (GCW). CKS, originally the 12-storey King’s Hotel, opened in 1970 and became a landmark along Havelock Road, distinguishing itself from the Orchard Road hotel cluster.
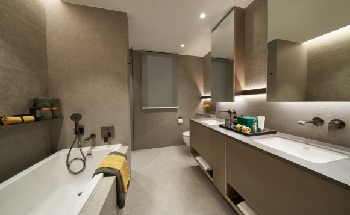
The 4-bedroom master bedroom comfortably fits a king-sized bed, two bedside tables, and a small vanity with full-height windows that open to city views toward the CBD. The master bathroom, about the size of a common bedroom, comes with a bathtub, a separate walk-in shower, and a double-sink vanity.
The development incorporates energy-efficient features such as a porous building design enhanced with greenery, and water features at the podium to promote urban cooling. Upon completion, Zyon Grand aspires to achieve Green Mark Platinum Super Low Energy (SLE) certification under the new BCA Green Mark 2021 framework, including badges in Health & Wellbeing, Whole Life Carbon, and Maintainability.
Zyon Grand’s first weekend sale saw 84% of units, or 590 out of 706, were sold at average selling price of S$3,050 psf.
Mr Kwek added, “We are very pleased with the strong response to Zyon Grand, particularly amid a very active period of new property launches. As one of the largest projects launched this year, the positive take-up reflects the market’s confidence in this landmark integrated development and the genuine demand for distinctive homes in a sought-after neighbourhood. With Havelock MRT station right at its doorstep, Zyon Grand will continue to appeal to buyers who value convenience, connectivity and quality in the heart of a vibrant district.”
Raising the Bar
Together, Penrith and Zyon Grand embody Hong Leong Group’s enduring commitment to foresight and resident-focused design. Penrith showcases how thoughtful planning, efficient layouts, and well-considered spatial design can elevate the standards of contemporary homes, while Zyon Grand’s integrated model redefines urban living by seamlessly blending private residences with long-stay serviced apartments.
Beyond enhancing Singapore’s skyline, both developments deliver lasting value to residents and investors — reflecting the Group’s strategic vision in shaping dynamic, liveable, and future-ready environments. They also exemplify the expertise and collaboration of teams across planning, design, construction, and marketing, whose dedication transforms forward-thinking concepts into landmark developments.
Through its continued emphasis on strategic foresight and sustainability, Hong Leong Group reaffirms its commitment to creating homes and communities that are purposeful, resilient, and attuned to the evolving aspirations of Singaporeans.