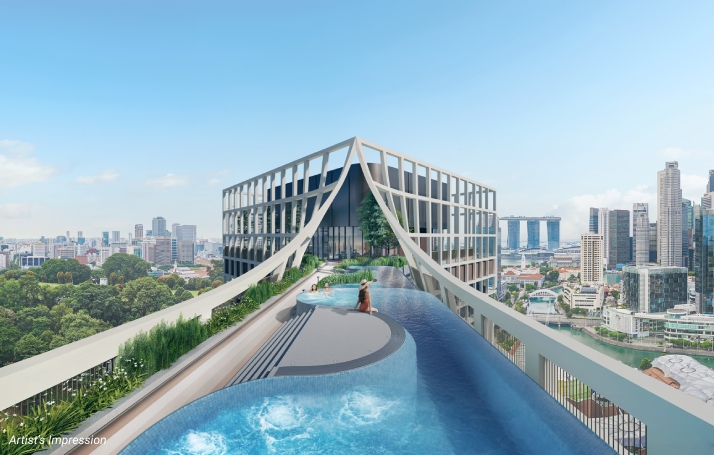
 The 696-unit residence spans two majestic towers, connected by a scenic sky bridge on Level 24, boasting spectacular views of the surroundings.
Rejuvenating
Singapore’s
City Centre
With A New
Landmark
CanningHill Piers sales gallery opens for preview
On 3 November, City Developments Limited (CDL) and its joint venture partner CapitaLand Development (CLD) held a media briefing on the rejuvenation of Singapore’s city centre, led by CanningHill Piers – the tallest residential development along the Singapore River.
The 696-unit residence is located on the former Liang Court site and is part of the new iconic integrated development that includes CanningHill Square with dining and retail outlets, a 475-room hotel operated under the Moxy brand by Marriott International, and a 192-unit serviced residence with a hotel licence operated under the Somerset brand, managed by The Ascott Limited. Scheduled for completion in 2025 and spanning 1.1 million square feet (sq ft) of gross floor area, this upcoming landmark is one of the largest asset renewal initiatives undertaken in the Central Area.
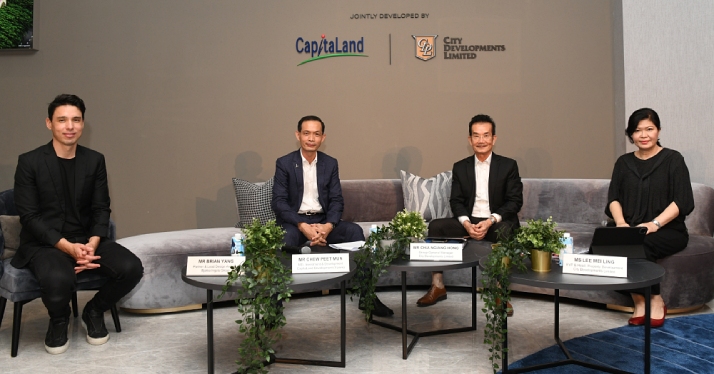 Speaking to the media at the briefing were: (L-R) BIG Partner and Lead Design Architect Mr Brian Yang; CLD (Singapore) Investment & Development Managing Director Mr Chew Peet Mun; CDL Group General Manager Mr Chia Ngiang Hong; and CDL Head of Property Development Ms Lee Mei Ling.
Hosted by CDL Group General Manager Mr Chia Ngiang Hong and CLD (Singapore) Investment & Development Managing Director Mr Chew Peet Mun, the session covered perspectives on transforming the cityscape with the upcoming launch of CanningHill Piers. They were joined by CDL Head of Property Development Ms Lee Mei Ling and Bjarke Ingels Group (BIG) Partner and Lead Design Architect Mr Brian Yang.
“After two years of vigorous fine-tuning and consultation, we are honoured to present our vision of this jewel site, one of the largest integrated developments with 1.1 million sq ft of gross floor area in the Central Area. We were mindful of not just creating a new architecural icon, but also of the responsibility to rejuvenate and regenerate this matured asset for Singapore’s city centre. We share the same passion as our architects from BIG, to reimagine this new landmark that would be a focal point and anchor for the Singapore River,” noted Mr Chia in his opening remarks.
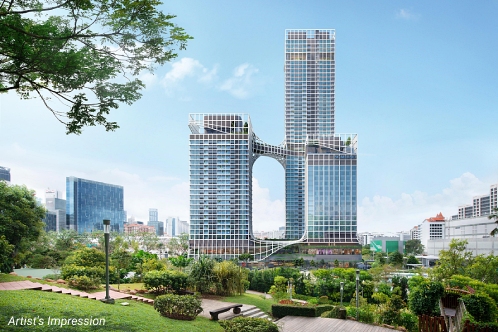 CanningHill Piers is the only hill and river dual-frontage residential development in the Central Area, and directly linked to Fort Canning MRT station and in the heart of entertainment destination Clarke Quay.
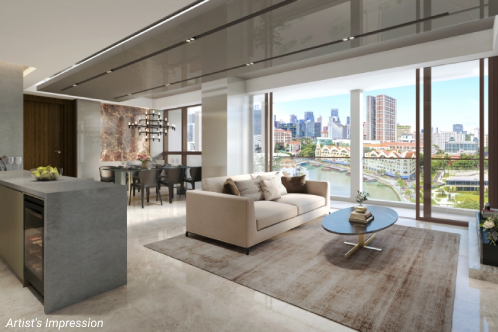 The luxury residence offers one-bedroom to five-bedroom premium units, expansive sky suites, and a super penthouse, each offering distinctive views.
The luxury development spans across two towers, with the 48-storey tower facing the riverside along the Singapore River, and the other 24-storey tower overlooking Fort Canning Hill. Apartments range from 409 sq ft for a one-bedroom, to 2,788 sq ft for a five-bedroom premium, including four expansive Sky Suites from 2,874 sq ft and a single Super Penthouse sized at 8,956 sq ft.
Indicative prices for the apartments start from S$1.16 million for a one-bedroom, from S$5.22 million for a four-bedroom premium unit, while a five-bedroom located from level 25 will start from S$8.1 million. The only Super Penthouse, located on level 48 with unmatched panoramic views of the city and riverfront, has an indicative price of S$50 million.
Designed by world-renowned Danish architecture firm BIG, CanningHill Piers will be its first residential project to be completed in Asia and conceptualised for a post-pandemic landscape.
Nestled between the historic Fort Canning Hill and iconic Singapore River
Fort Canning Hill, an iconic landmark, is dense with history and has witnessed many of Singapore’s historical milestones. It once sited the palaces of 14th century rulers and also became an important communications centre for the island. Although it is only 48 metres high, Fort Canning Hill is the highest elevation within walking distance to the “downtown core” area.
On the other side lies the iconic Singapore River. Historically, the city grew around the old port that stood on the river mouth, with the Singapore River being the very lifeblood of the colony, the trade artery and centre of commercial activity.
Today, the site where CanningHill Piers and the integrated development is situated plays an important role in some of the key strategies identified in Singapore’s Urban Redevelopment Authority’s Master Plan 2019. The upcoming development will help create a beautiful neighbourhood, enhancing connectivity to the Singapore River, connecting parks and open spaces, and reinforcing the unique image of a waterfront city in a garden.
Speaking at the media briefing, Mr Yang said, “CanningHill Piers has been designed by placing the community first, with a porous and multi-layered public realm at its heart that restores the connection between historic Fort Canning Hill and the Singapore River – and creates a cascading green oasis in the birthplace of modern Singapore.”
“The transformation of the former Liang Court site into a new riverside landmark at the heart of a vibrant lifestyle hub augments the planned rejuvenation of the Singapore River precinct. Beyond creating a new architectural icon for Singapore’s city centre, we have reimagined this sizeable, rare site and unlocked its potential as an anchor of the Fort Canning and Clarke Quay area. The residential component, CanningHill Piers, marks a new paradigm for integrated urban living at a much sought-after waterfront location. This transformative project – one of the largest redevelopment initiatives in the Central Area – is part of CDL’s strategy to unlock latent value,” said CDL Group Chief Executive Officer Mr Sherman Kwek in a press statement.
More vaccinated travel lanes (VTLs) spurring demand
Ms Lee said that the introduction of more VTLs is likely to drive more foreign investment activity, especially for residential projects in the high-end segment.
Besides expecting a pick-up in overseas investors, new demand is also anticipated – emerging from the work-from-home (WFH) trend – from buyers to be going after smaller units at CanningHill Piers. The ongoing WFH arrangements have prompted more individuals, especially young professionals, to seek out separate living spaces and moving into smaller apartments they can call their own.
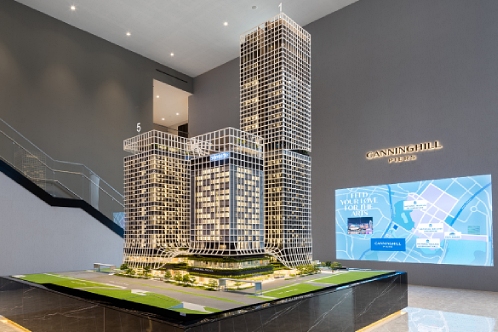 The CanningHill Piers sales gallery showcases a majestic 4.5 metre tall architectural model of the entire integrated development, as well as four stunning show units of the apartments.
Previews started on 5 November, while bookings will commence on 20 November. The CanningHill Piers sales gallery is located along Merchant Road. It is open daily from 10.00am to 7.00pm, by appointment only. Please click here for more information.
