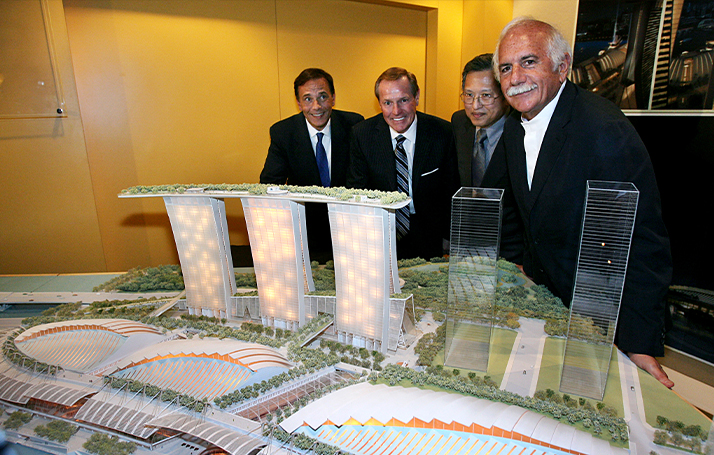
 Many have only a faint inkling that the Executive Chairman of Hong Leong Group, Mr Kwek Leng Beng (second from right), has had a hand in Marina Bay Sands, the iconic architecture that dot the Marina Bay skyline today. When the government made public that Singapore would build not one, but two, integrated resorts (IR) with casinos in 2005, Mr Kwek and City Developments Limited (CDL) emerged as bidders for the project. However, exactly a month after inking the deal, Mr Kwek announced that CDL was withdrawing in January 2006. Mr Kwek, who had strong views on design, remained as an advisor to the developer and pushed for renowned architect Moshe Safdie (first from right) to design the IR. He paid close attention to the drawings and models of Mosche Safdie and brought an Asian sensibility to the table.
A Conversation With
Moshe Safdie
On His Work
Towards A Sustainable
City In Singapore
Elizabeth Fazzare, a New York–based editor and journalist who covers architecture, design, culture, and travel, recently interviewed Moshe Safdie – the man behind the iconic design of Marina Bay Sands, Jewel Changi Airport. In her article, she narrates the story of the man who brought an architectural shift in Singapore’s landscape through the years. Featured in the story are Hong Leong Group’s Boulevard 88 and Singapore EDITION Hotel, Moshe Safdie’s most recent work.
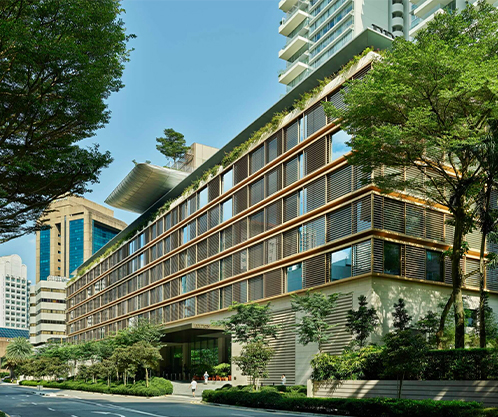 Safdie’s latest architectural work in Boulevard 88 and the Singapore EDITION hotel (pictured).
The first time Israeli Canadian American architect Moshe Safdie went to Singapore, he was invited by a shipbuilder. It was the late 1970s, and the industry was down. Singaporean businessman Robin Loh wanted to try his hand at developing prefabricated housing with the young mind who had designed Habitat 67, a prototype for factory-built housing in Montreal.
The meeting was successful, and in 1985, Safdie Architects’s Ardmore Habitat condominium building was constructed just off Singapore’s prestigious Orchard Road, featuring two 17-story towers of modular units stacked around a central atrium that opened to a bilevel shared garden. The concept created a sort of vertical version of Habitat. Unfortunately, the site was rezoned, the building demolished, and a larger, cheaper-looking replacement rose in 2010, almost cruelly named Ardmore II.
This sort of erasure is common in Singapore, a young country just beginning to embrace the preservation of its modern and postmodernist architectural heritage while facing competing interests: government goals for nationwide net-zero emissions by 2050 that could be more easily achieved with new construction, and ambitions to become a “global player,” which requires an iconic contemporary skyline. Interestingly, Singapore is pursuing both aims with Safdie’s help.
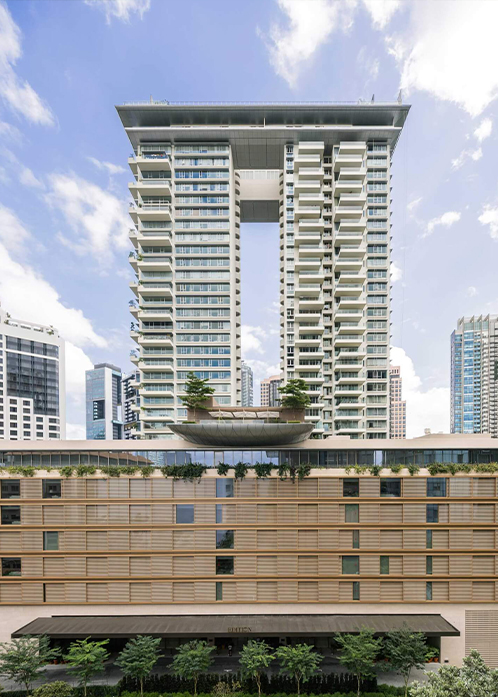 Safdie’s new Singapore project is located on Orchard Boulevard, a luxury residential development in the heart of Orchard. (Pictured: Boulevard 88)
Located near the equator, Singapore has a tropical climate. Humid and hot most months, it’s brutal to endure the midday sun for longer than the walk to lunch at an open-air hawker market. But that jaunt you do take will most likely be a biophilic one: The entire city-state is lush and manicured, even in its most urban areas. It makes the warmest days and the milder nights, when Singaporeans congregate in public spaces outside, a little more pleasant. It also informs every project built there, from public housing to icons like Safdie’s Marina Bay Sands.
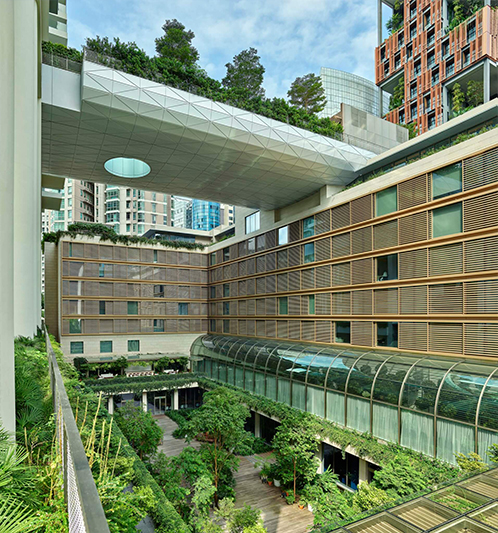 A sunken garden forms an interior courtyard at the Singapore EDITION hotel.
“The whole idea of a green city was [former prime minister] Lee Kuan Yew’s pet project,” said Safdie, referring to the authoritarian environmental vision of Singapore as a Garden City, which Mr Lee kicked off in 1970 with a policy to plant 55,000 new trees. “There is a certain kind of national pride around it that’s fascinating,” he continued after we toured Safdie’s newest project in Singapore, the Surbana Jurong campus in a suburban business district.
As we traversed the city together, making stops at his recent work—Marina Bay Sands; the SJ campus; the Singapore Edition hotel, where I spent four nights in this hybrid of Ian Schrager sleek and Safdie sustainability; and adjacent Boulevard 88 luxury residences with a smaller-scale MBS infinity pool—clients and designers alike were excited to meet the architect.
From his earliest works, there seems to have been a synergy between Safdie and Singapore. At the least, he has found a willing sustainability partner in the Garden City. It feels like “for everyone a garden,” his design philosophy, which originated with Habitat 67, is possible there. What’s needed now is a trickle-down effect to the government-sponsored Housing & Development Board estates.
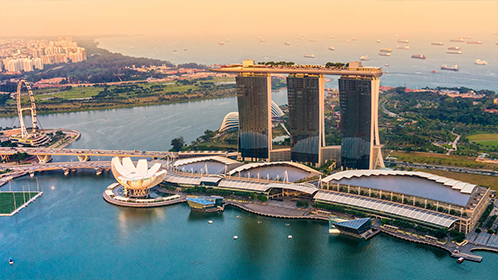 Marina Bay Sands is a timeless landmark that possesses a distinct identity which distinguishes Singapore from other cities. It has become a must-see destination in Asia and has contributed to increasing business and leisure tourism to Singapore.
But he’s also helped give the city-state what it has long desired: visibility. The original brief for Marina Bay Sands called for “a cultural building, which in itself will become an icon for the identity of Singapore,” Safdie revealed to me. “When they said, ‘We want something that will be as famous as Sydney Opera House,’ I said, ‘They’re dreaming,’” he continued. “I think it is, at this point, probably as famous as Sydney Opera House, maybe more.”
During our last dinner together, at the Italian restaurant on the Marina Bay Sands rooftop, I asked Safdie if he feels that Singapore’s long history with foreign architects has made its planning department more open to his work. Before he agreed, Safdie, now 85, credited a few who paved the way: Paul Rudolph, John Portman, Kenzo Tange, and I. M. Pei. None, however, made the city a destination through their architecture quite like Safdie.